
Climate and natural hazards threaten residential and commercial properties through entirely distinct physical mechanisms. Rising floodwaters infiltrate ground-level entry points and overwhelm subterranean mechanical systems, while unmitigated wildfires expose architectural structures to intense radiant heat and wind-driven embers. Simultaneously, severe convective storms batter roofs and exterior openings with high-velocity wind and heavy hail, and seismic events generate ground-acceleration forces that compromise structural framing, internal utilities, and physical contents. Because these environmental threats operate differently, effective property mitigation is never a matter of applying generic resilience measures; rather, success depends entirely on identifying which specific physical vulnerabilities are statistically most likely to cause catastrophic damage at a particular geographic coordinate.
Federal emergency management frameworks define hazard mitigation as any sustained action taken to permanently reduce or eliminate long-term risks to human life and property from natural hazards. Guidance published by the Federal Emergency Management Agency outlines rigorous technical measures, including elevating building footprints, reinforcing structural roof-to-wall connections, utilizing fire-rated exterior construction materials, and retrofitting foundations to withstand seismic shear or hydrostatic pressure. For property owners, the risk-reduction process always begins with an honest, localized assessment of environmental exposures, allowing capital to be directed toward high-impact physical improvements instead of chasing a generic checklist of preparedness tasks.

Property mitigation planning yields the strongest return on investment when it is strictly anchored to location-specific risk profiles. A commercial or residential parcel situated within a designated riverine flood plain faces an operational priority set radically different from a structure perched along an arid, chaparral-covered wildfire corridor or an active seismic fault zone. Comprehensive emergency planning resources consistently emphasize that communities and individual property owners must map their localized hazard exposures before committing funds to capital improvements.
Property owners can conduct preliminary site assessments by evaluating building elevation, surrounding topography, roof age and integrity, exterior cladding materials, nearby combustible vegetation, and foundation type. Consulting local municipal hazard maps, building code officials, and qualified structural engineers helps clarify risks that cannot be accurately gauged through casual observation. This rigorous filtering process prevents property owners from wasting capital on irrelevant upgrades, ensuring that flood-prone structures prioritize water barrier systems while wildfire-exposed properties focus immediately on defensible space and ember-resistant vents.
Flood mitigation requires targeted structural interventions designed to prevent water from entering living areas and critical mechanical infrastructure. Federal mitigation guidance highlights the importance of elevating electrical panels, HVAC compressors, and water heaters above projected flood crests, improving site drainage grading, and installing commercial-grade backflow preventers on sewer lines. For properties located within high-risk coastal or riverine zones, physically elevating the entire structural framing on pilings or engineered foundations remains the most definitive defense against rising water.
The operational details of flood preparation require constant attention to property perimeters. Homeowners should inspect foundation vents, clear perimeter drainage ditches, store valuable personal property on upper floors, and maintain operational battery-backed sump pump systems. Furthermore, property owners must recognize that standard homeowners insurance policies explicitly exclude flood damage, necessitating the purchase of dedicated policies through programs such as the National Flood Insurance Program to bridge the financial gap.
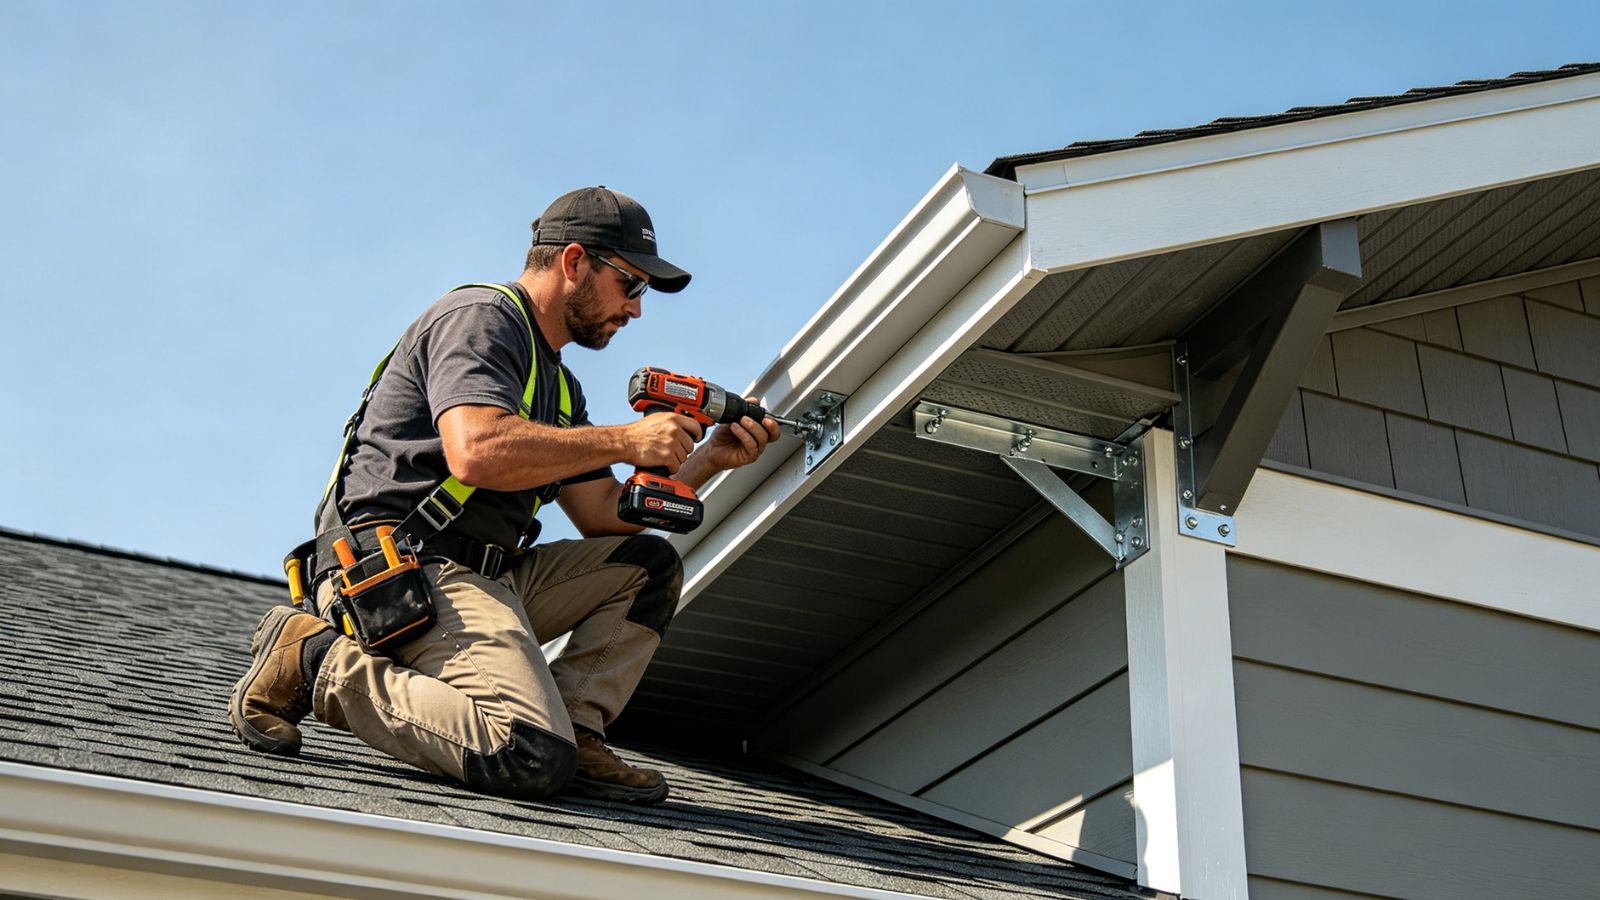
Mitigating wildfire risk requires a comprehensive view that encompasses both the primary structure and its immediate defensible perimeter. Wind-blown embers and intense radiant heat can ignite a home long before a direct wall of flames reaches the property line. Federal wildfire mitigation standards emphasize clearing combustible vegetation, eliminating dead brush within immediate structural zones, and upgrading exterior components to ignition-resistant specifications.
The perimeter condition of a property dictates its survival odds during a wildfire event. Property owners should systematically evaluate roof assemblies, soffit vents, dual-pane tempered glass windows, and exterior siding materials against regional wildfire codes. Replacing wood-shake roofs with Class-A fire-rated metal or composite materials and installing fine-mesh metal screening over attic vents prevents wind-borne embers from infiltrating the interior framing and igniting a structure from the inside out.
Severe convective storms frequently unleash multiple destructive forces during a single weather event, combining hurricane-force winds with torrential rainfall. High-velocity wind uplift targets roof decks, garage doors, and window assemblies, while sudden localized deluges overwhelm municipal storm drains. Mitigation guidance emphasizes reinforcing roof-to-wall tie-downs using hurricane clips, upgrading garage doors to withstand positive and negative wind pressure, and trimming mature tree branches that overhang power lines and rooflines.
Roof structural integrity deserves paramount attention because a single compromised shingle or breached soffit can allow wind to enter the attic, pressurize the interior, and catastrophically lift the entire roof deck off the walls. Pairing physical wind-mitigation retrofits with an emergency operational plan—including maintaining emergency power generators, securing loose outdoor items, and monitoring local meteorological alerts—ensures that a property is structurally and logistically prepared for severe weather.
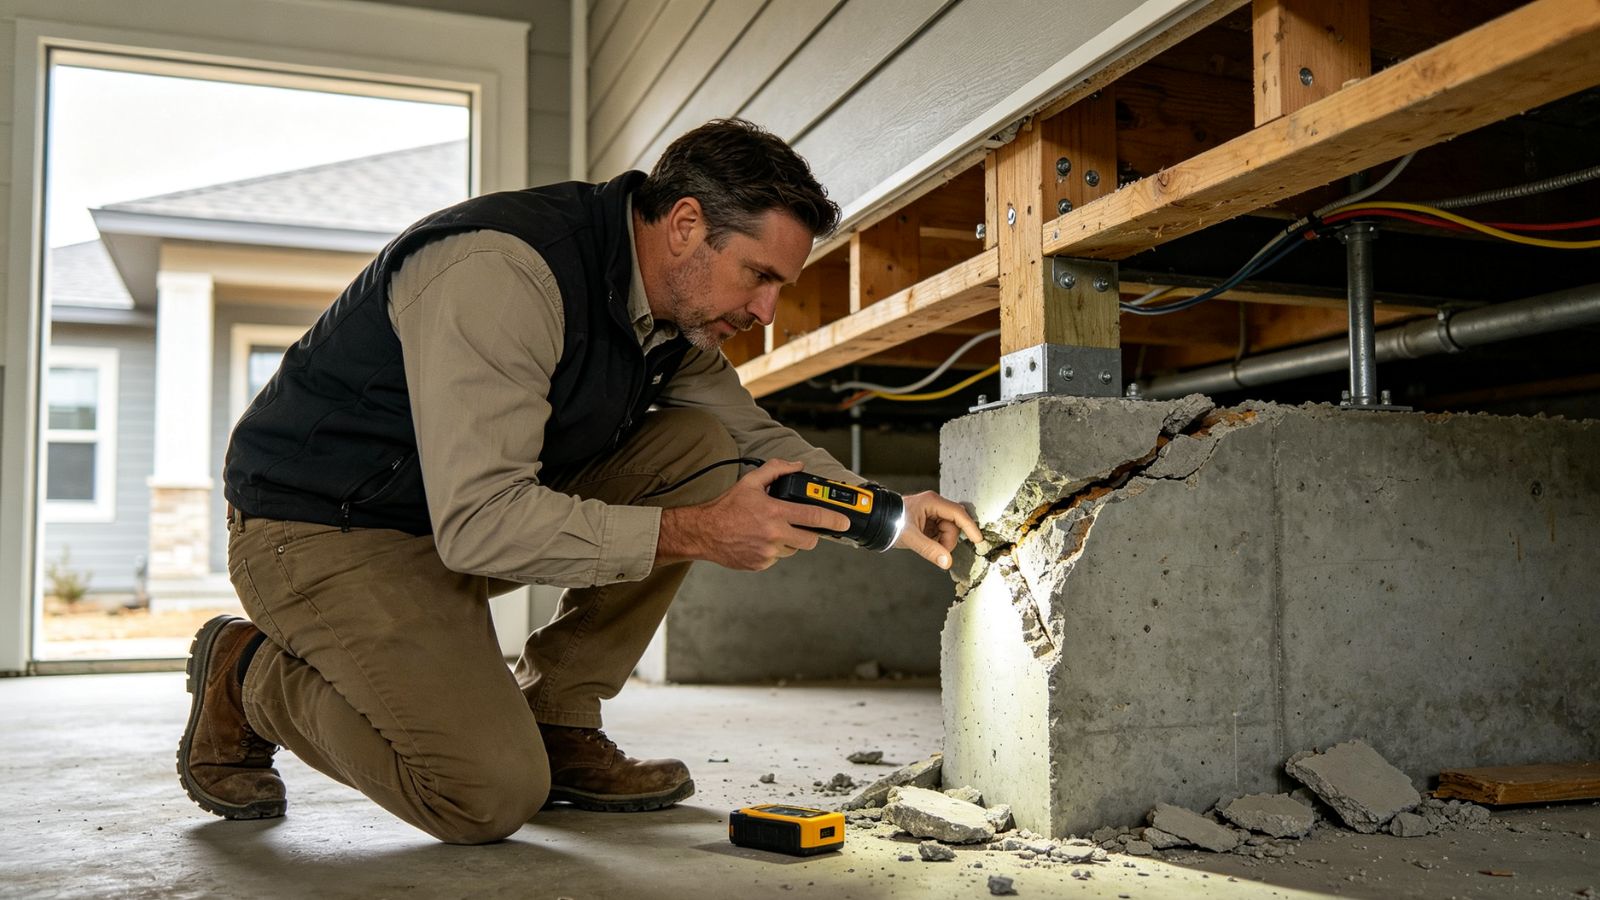
Seismic hazard mitigation differs fundamentally from wind and flood preparation because earthquake damage results from unpredictable, multidirectional ground shaking rather than fluid pressure or aerodynamic drag. Structural retrofitting—such as bolting a wood-frame house securely to its concrete foundation and bracing cripple walls with structural plywood—dramatically improves a building's capacity to withstand lateral seismic forces.
Property mitigation must also address nonstructural interior hazards that become lethal projectiles during severe shaking. Securing heavy bookcases, anchoring water heaters to wall studs, and installing latches on kitchen cabinets prevents heavy household items from injuring occupants or rupturing gas lines. Combining rigorous structural anchoring with comprehensive emergency utility shut-off protocols ensures that secondary disasters like post-earthquake fires are effectively prevented.
Physical hazard mitigation and property insurance serve complementary but entirely distinct functions within a robust risk-management strategy. Mitigation reduces the physical vulnerability and expected severity of a natural disaster, whereas insurance provides the financial capital required to rebuild when losses occur. Neither strategy can act as a complete substitute for the other.
Before embarking on major structural retrofits, property owners should review their insurance policy declarations to understand deductibles, coverage caps, and specific hazard exclusions. Maintaining meticulous digital records of all physical improvements—including contractor invoices, building permits, and before-and-after photographs—streamlines the claims adjustment process and proves the upgraded condition of the property to insurance carriers. Through disciplined risk assessment, prioritized physical hardening, and comprehensive insurance alignment, property owners can successfully minimize structural vulnerabilities and navigate natural hazards with confidence.